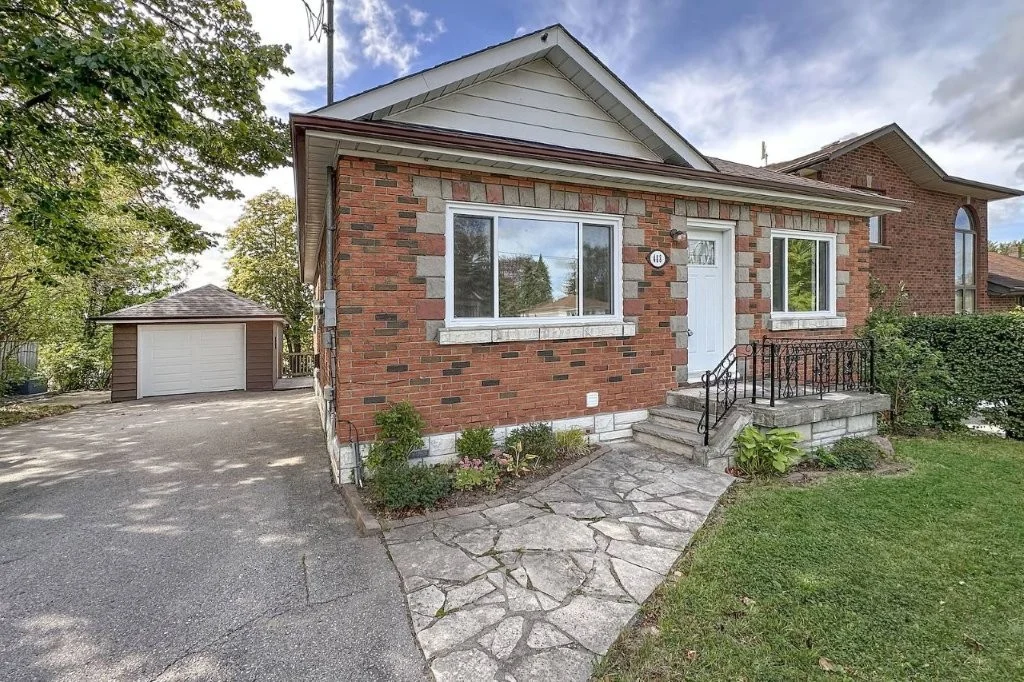
488 CROMWELL · OSHAWA, ONTARIO
Timeless character.
Thoughtfully updated.
A home with a story.
And room for your next chapter.
private double driveway
WELCOME TO 488 CROMWELL
Some homes have history.
This one has heart.
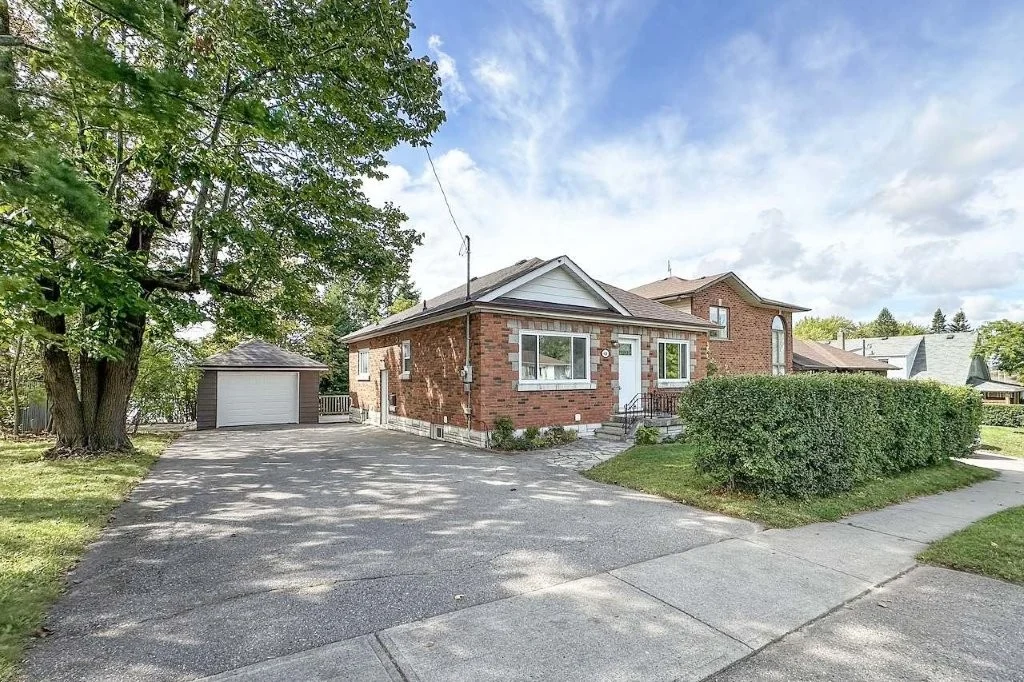
Lovingly maintained and offered for sale for the first time, this 1955 home brings original character and thoughtful updates together.
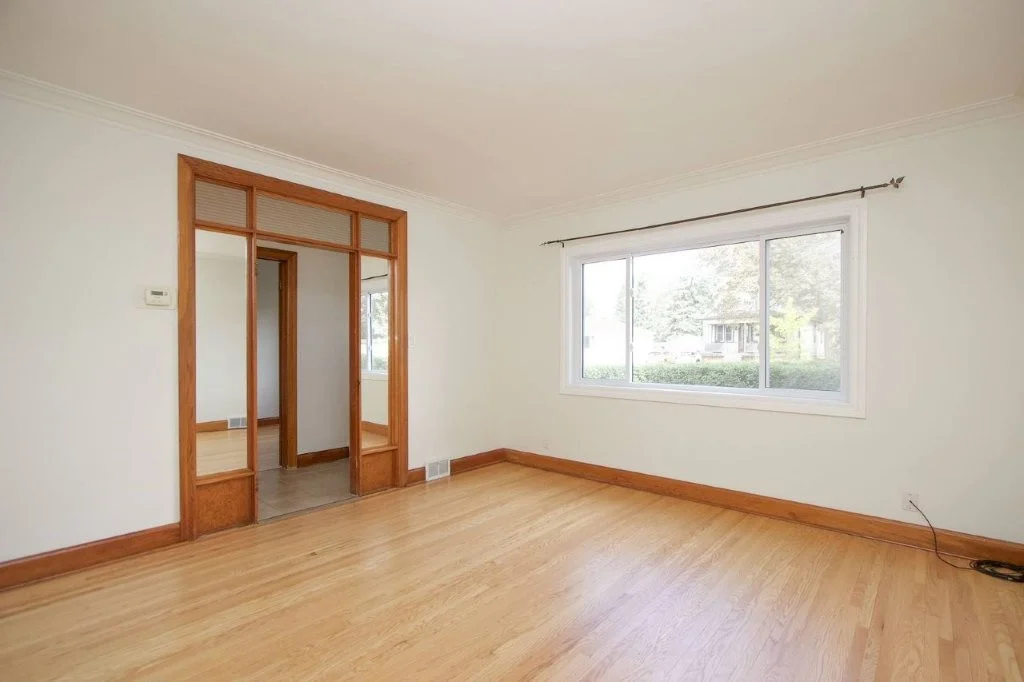
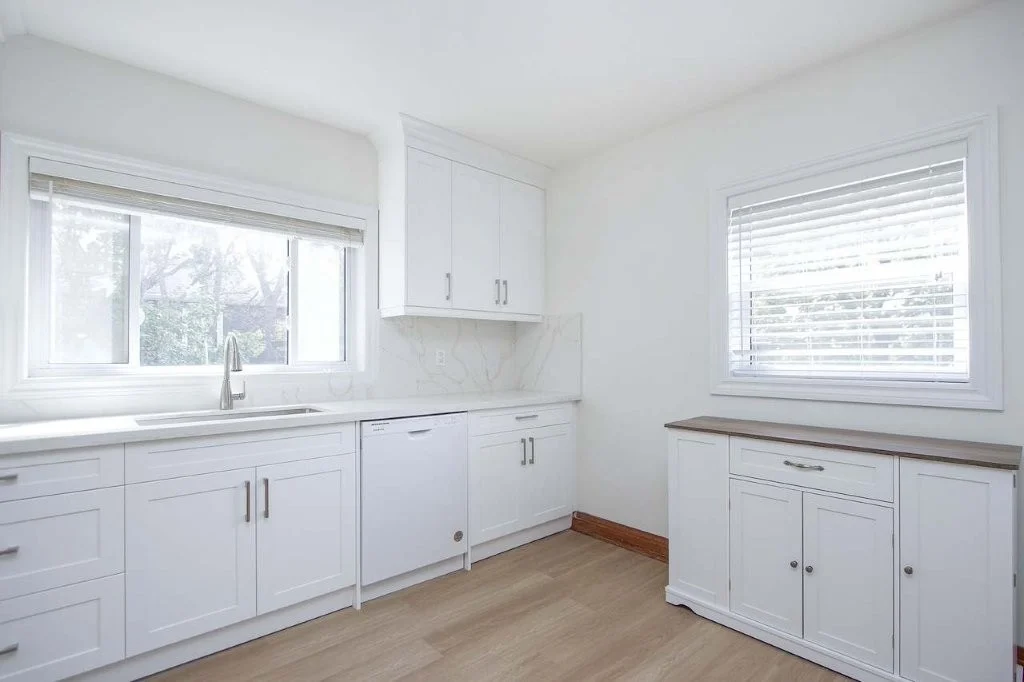
From refinished red oak floors to a newly updated kitchen, flexible lower-level space and a backyard made for long afternoons — there’s a lot to feel at home about.
Get to know the propertyA CLOSER LOOK
Space for everyday living.
THE HOME, AT A GLANCE
Old soul.
Modern comforts.
Original doors and high baseboards meet thoughtful improvements. No carpet. No rental contracts. Just a home ready for its next chapter.
Get the full picture.
Sign in to explore the property details and complete collection of photographs.
Unlock property details Free viewer account required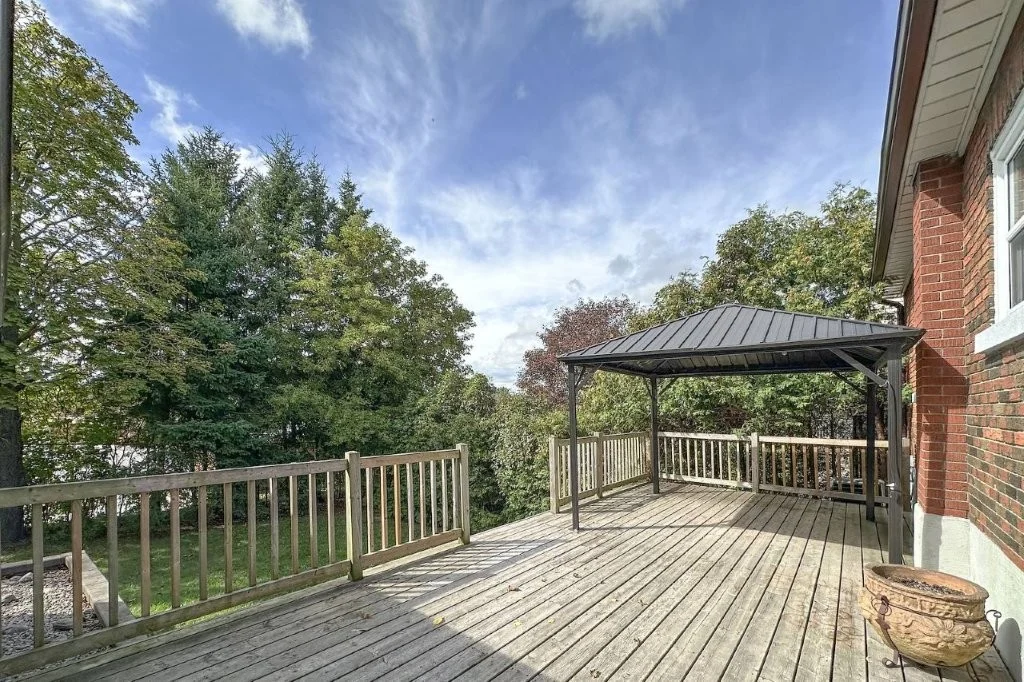
ROOM TO EXHALE
Take life
outside.
A 27 × 12 ft deck. A gazebo for slow afternoons. A tiered backyard framed by mature trees.
Discover outdoor livingGather on the deck.
Space to entertain, backyard views and convenient garage man-door access.
A little more green.
Mature trees and a tiered backyard create a welcoming outdoor setting.
Room to come and go.
A detached 24 × 13 ft garage and private double driveway for up to six vehicles.
FLEXIBILITY, BUILT IN
A little more room.
A lot more possibility.
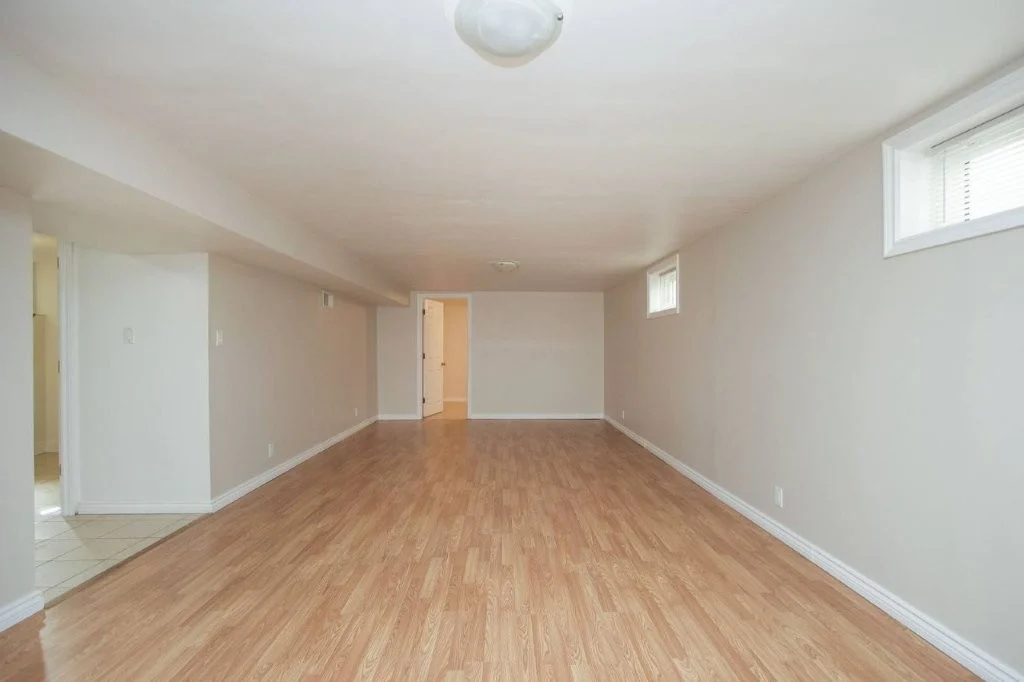
A separate side entrance opens to a finished in-law suite with a kitchen, bedroom and three-piece bathroom. Above-grade windows bring natural light to the lower level.
A large recreation room, laundry/furnace room and storage/pantry give everyday life room to spread out.
Explore the lower levelCARED FOR, THROUGH THE YEARS
Character preserved.
Comfort renewed.
Thoughtful improvements.
Lasting original details.
Gas furnace
Owned electric water heater
Roof re-shingled
Upstairs windows
Kitchen, air conditioner & interior paint
2026 kitchen: new cupboards, quartz countertops and vinyl flooring. Garage door replaced within approximately the last five years.
ANOTHER PERSPECTIVE
Picture yourself here.
Explore the video shared with this property, then take a closer look through the photographs.
Watch the supplied videoA new perspective, coming later.
A 3D tour is not available yet. Explore the actual property photographs in the meantime.
Explore the photographsROOTED IN OSHAWA
A neighbourhood
to grow into.
A family-oriented setting with schools, shopping and green space nearby. The property backs onto Corpus Christie French Catholic School.
Corpus Christie French Catholic School
College Hill Public School · St. Thomas Catholic School
Highway 401 & everyday essentials
Oshawa Centre · Large Smart Centre
Storie Park & walking trails
Trails toward Lake Ontario
YOUR NEXT CHAPTER
Come see
what feels like home.
There’s only so much a photograph can tell you.
Plan a closer look at 488 Cromwell.